Explore Our Exciting New Property Listings Now Available in Prime Locations!

Take Advantage of Limited-Time Offers on Luxury Homes with Stunning Features!

Discover Your Dream Home with Our Latest Listings and Personalized Services!

Join Us for Exclusive Open House Events This Weekend and Find Your Perfect Home!

/
Languages:

Map

Country Estate with Eco-Efficient Living, Flexible Space - Finland

656 views 17-Sep-2026

570 000 € For Sale

Overview
Last Updated 17-Sep-2026
Category Investment propertyHouseVilla
Square 811 m²
Number of bedrooms 5
Number of bathrooms 2
Number of floors 2
Price 570 000 €
Description

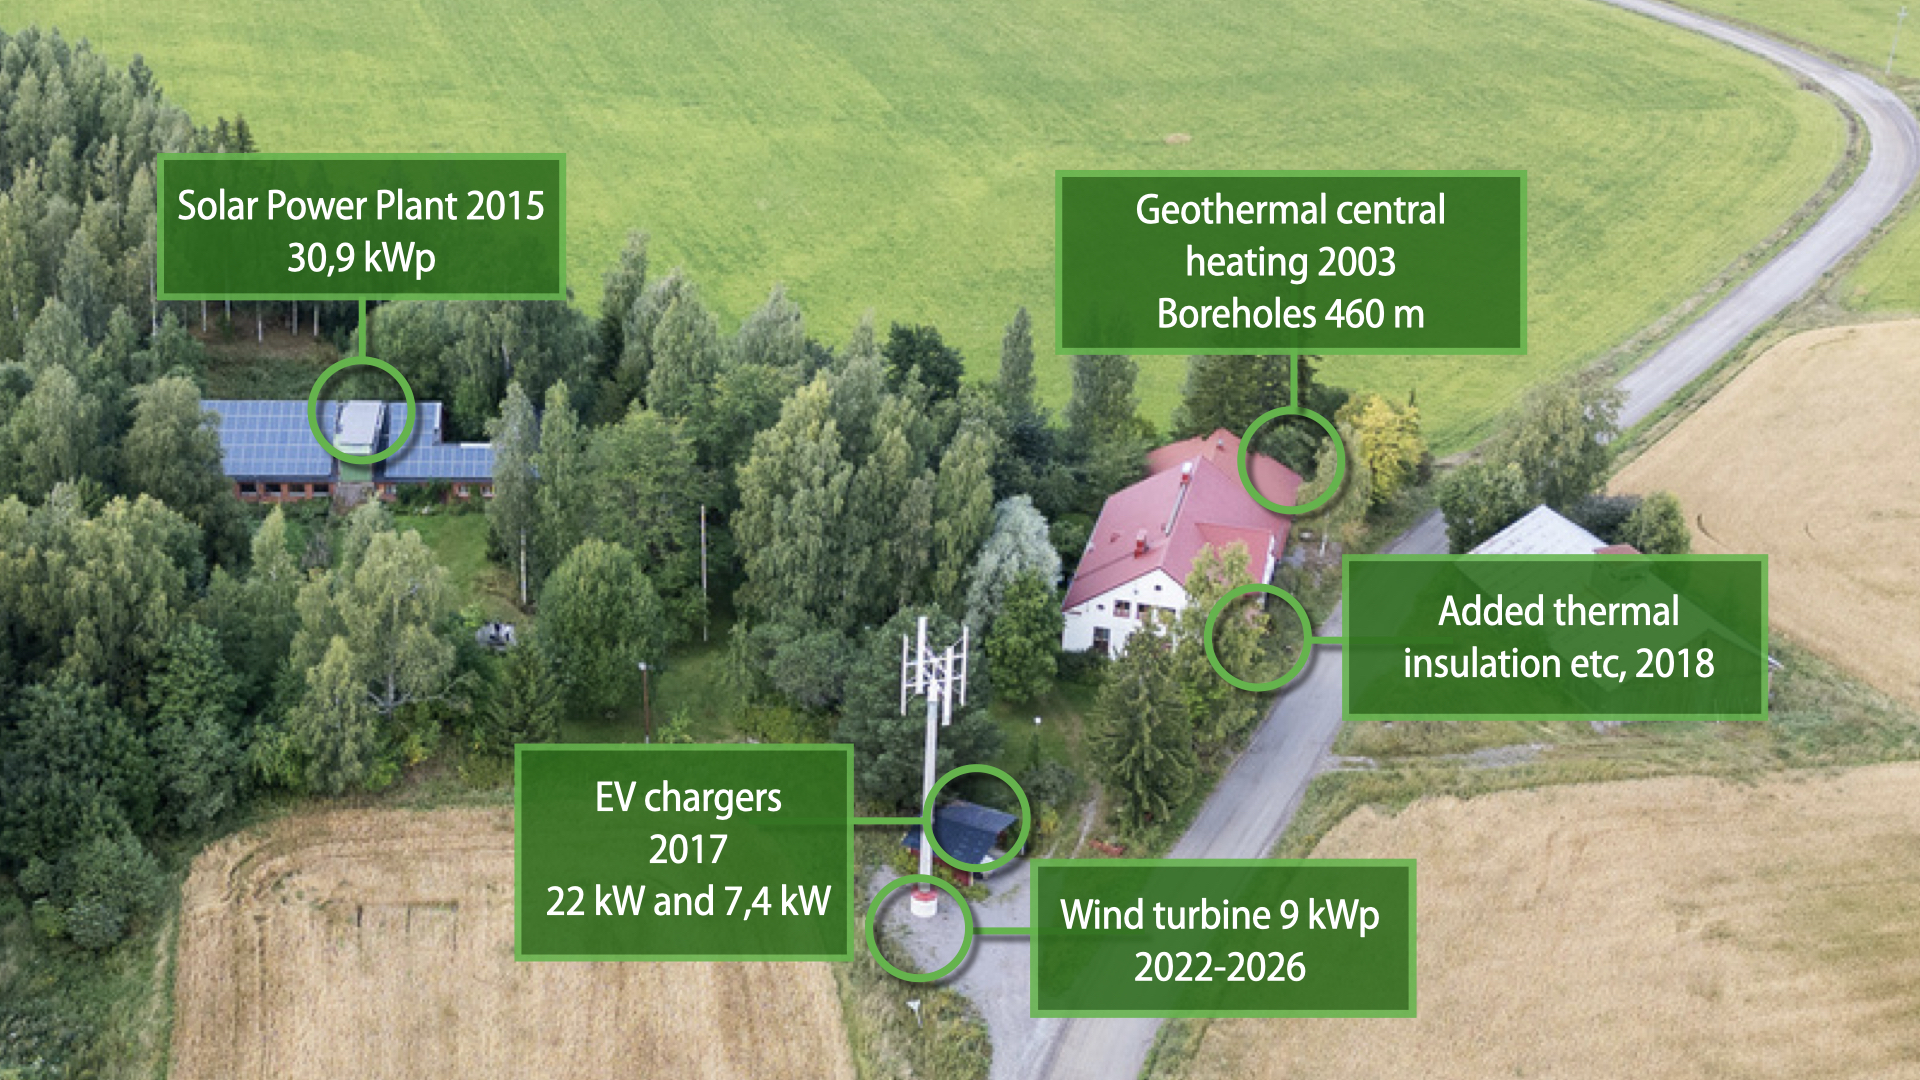
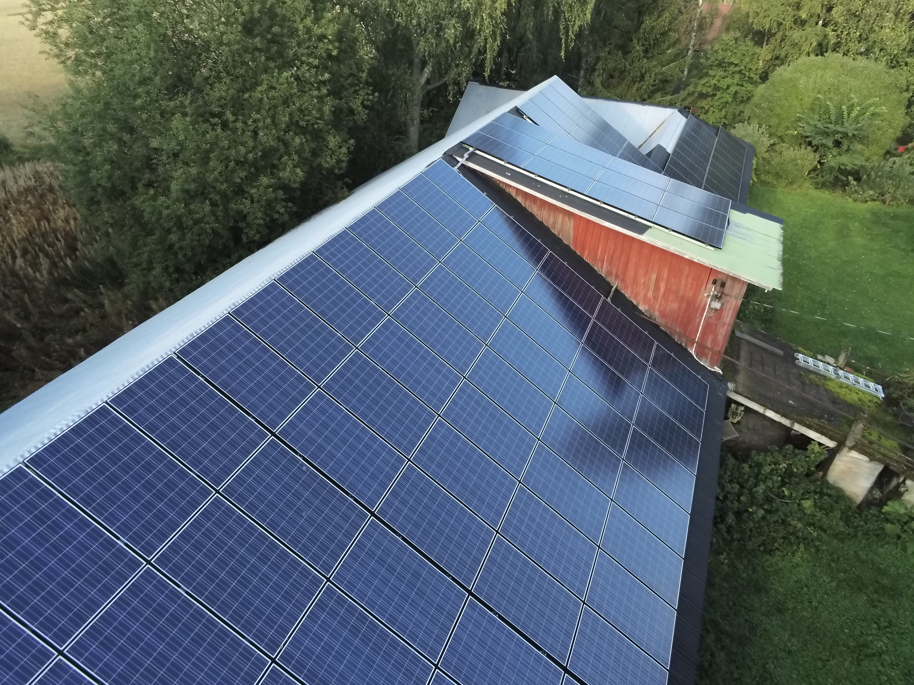
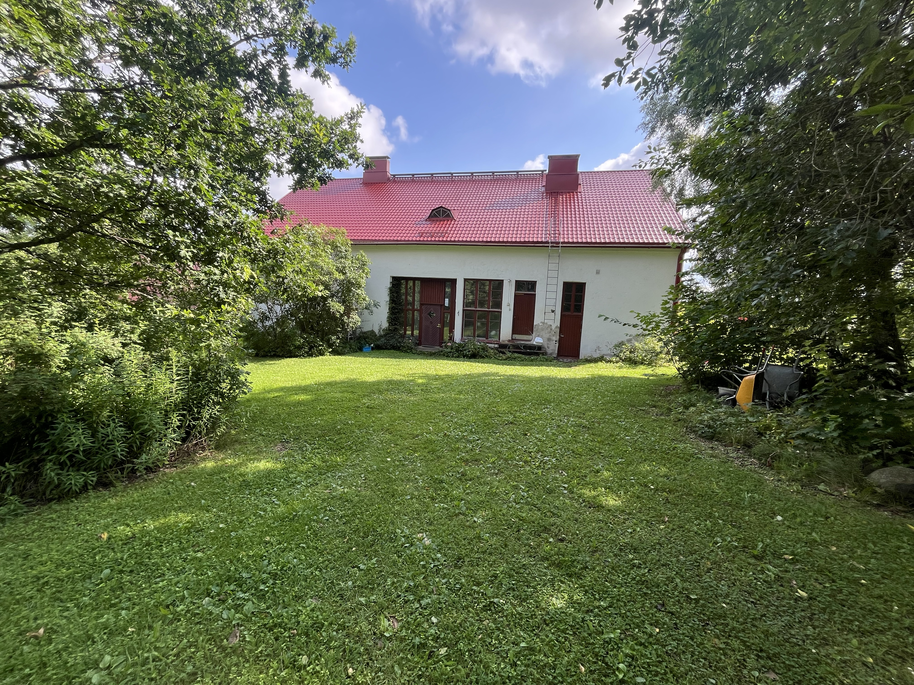
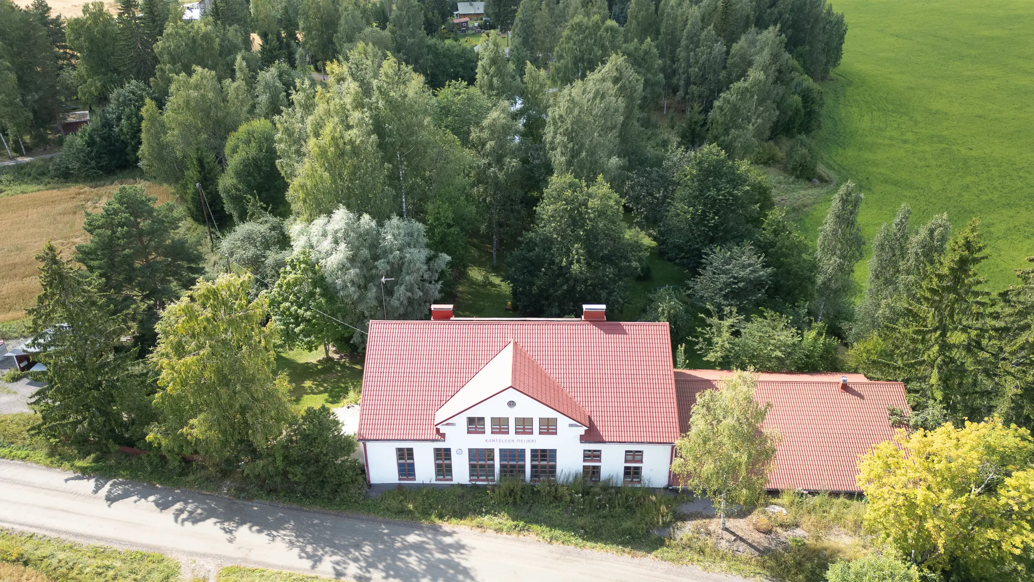
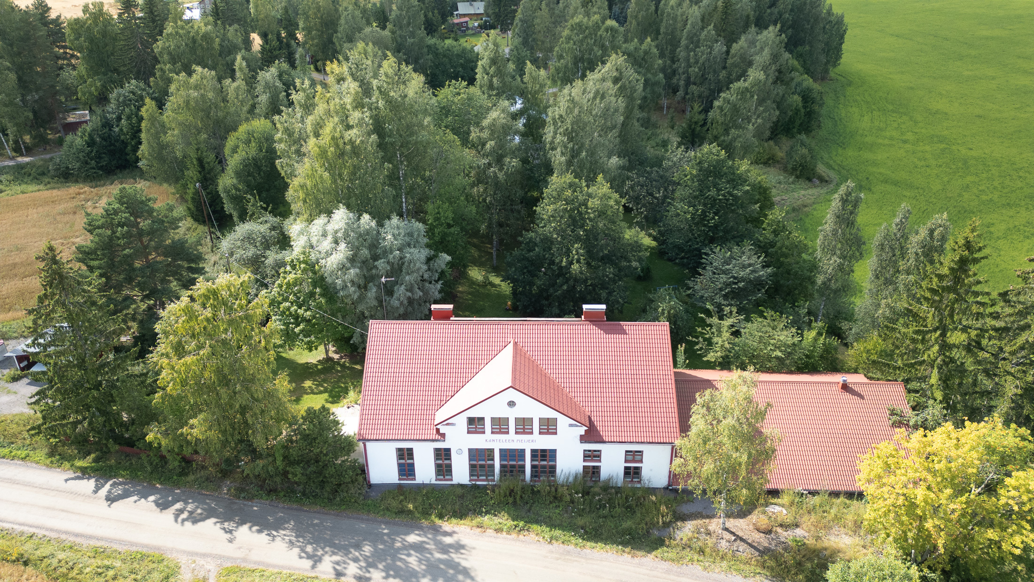
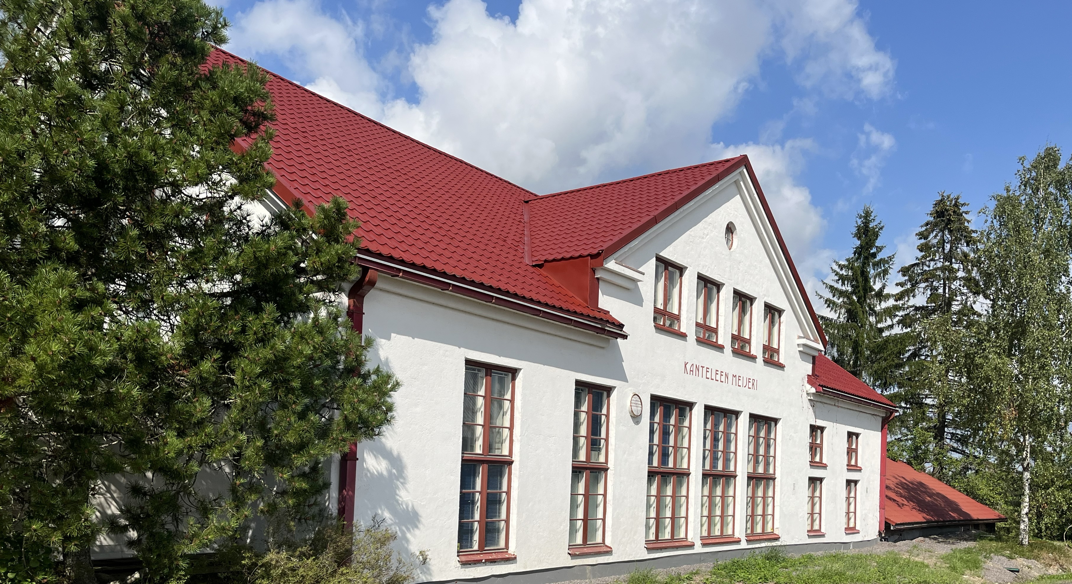
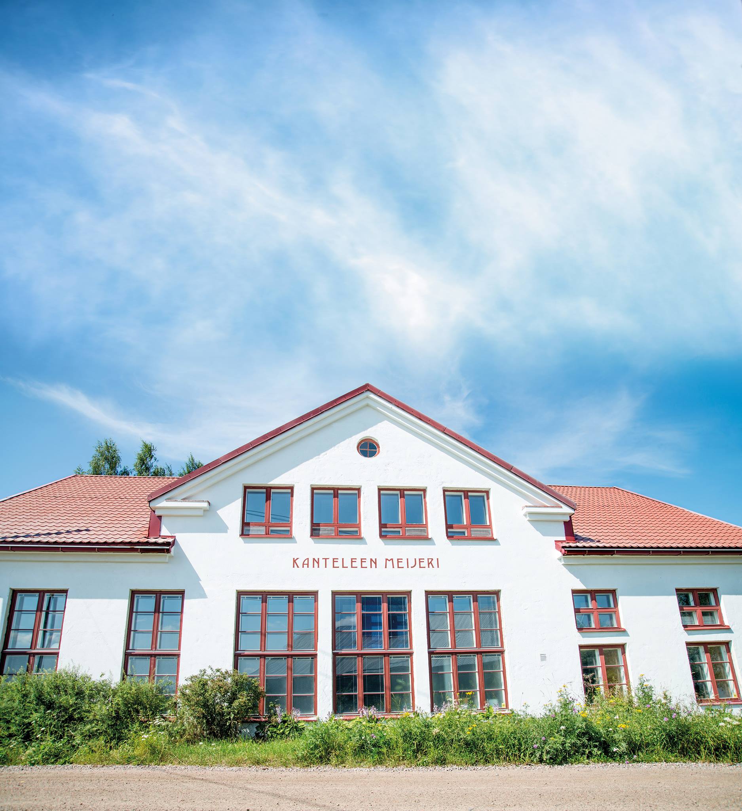
The property offers a generous 8,500 m² park-like plot and a substantial main building of approximately 800 m², originally a former cheese dairy, partly built in 1914 and substantially expanded in 1935. In addition, there is a separate side building of approximately 360 m², currently used as cold storage and equipped with a solar power plant on the roof.


The home is remarkably economical to maintain, with total running costs of approximately €850 per month, including energy, taxes, and insurances. This is made possible by an advanced energy setup including geothermal central heating, a 30.9 kWp solar power plant, and a 9.8 kWp vertical-axis wind turbine.


Key features

• Approx. 800 m² main building

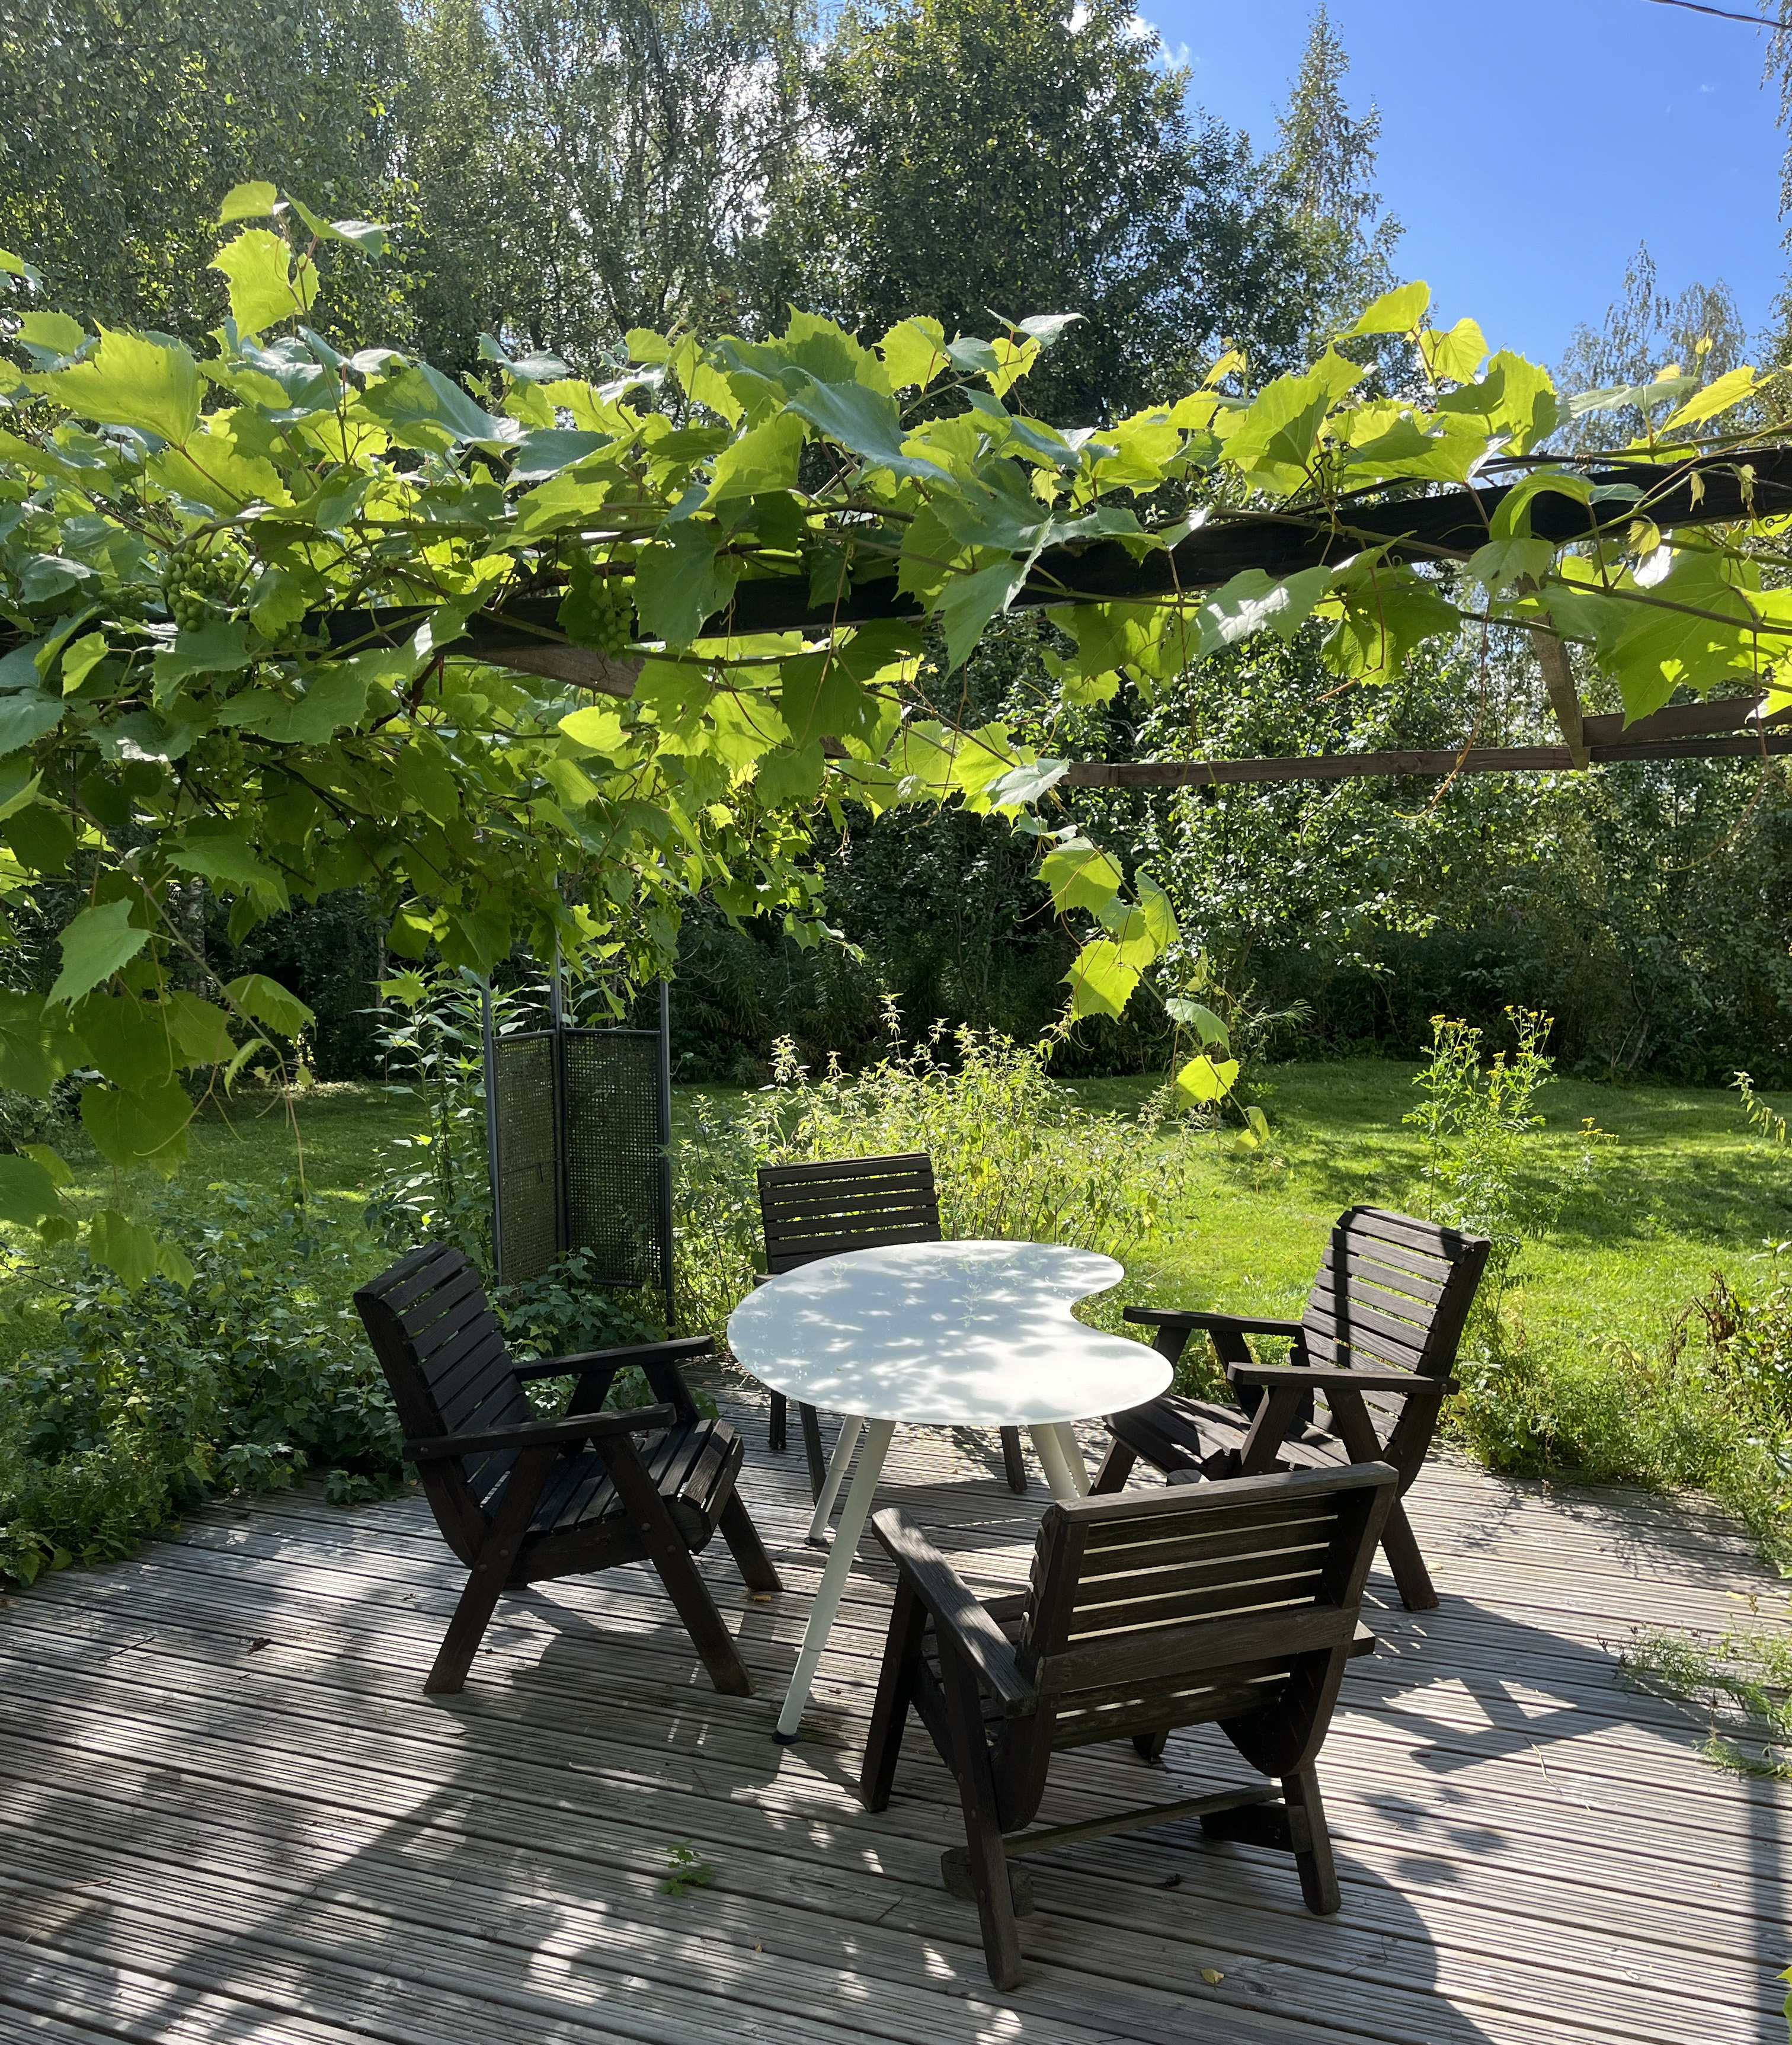
• Approx. 8,500 m² park-like plot

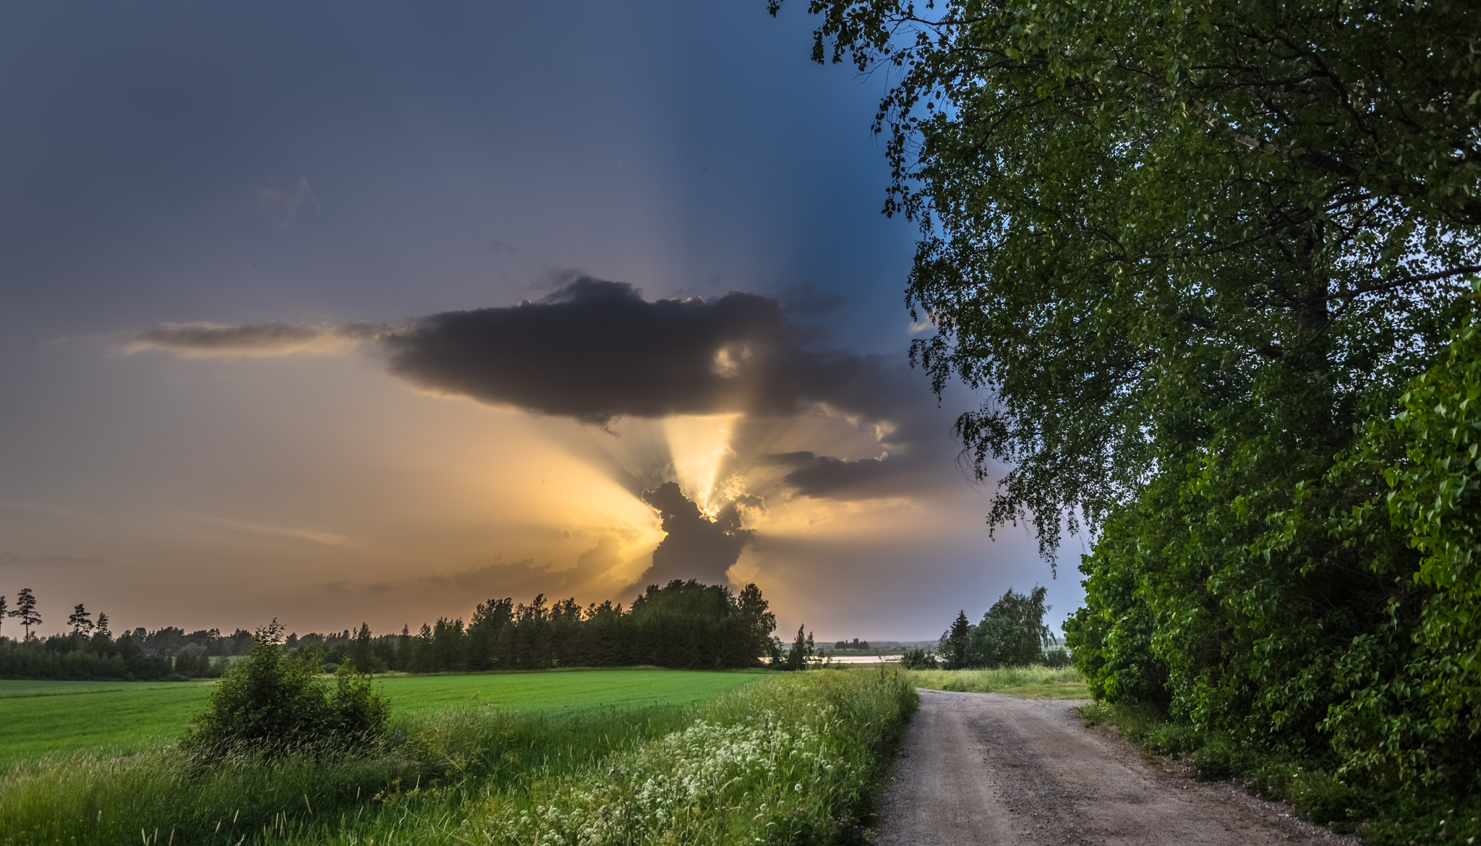
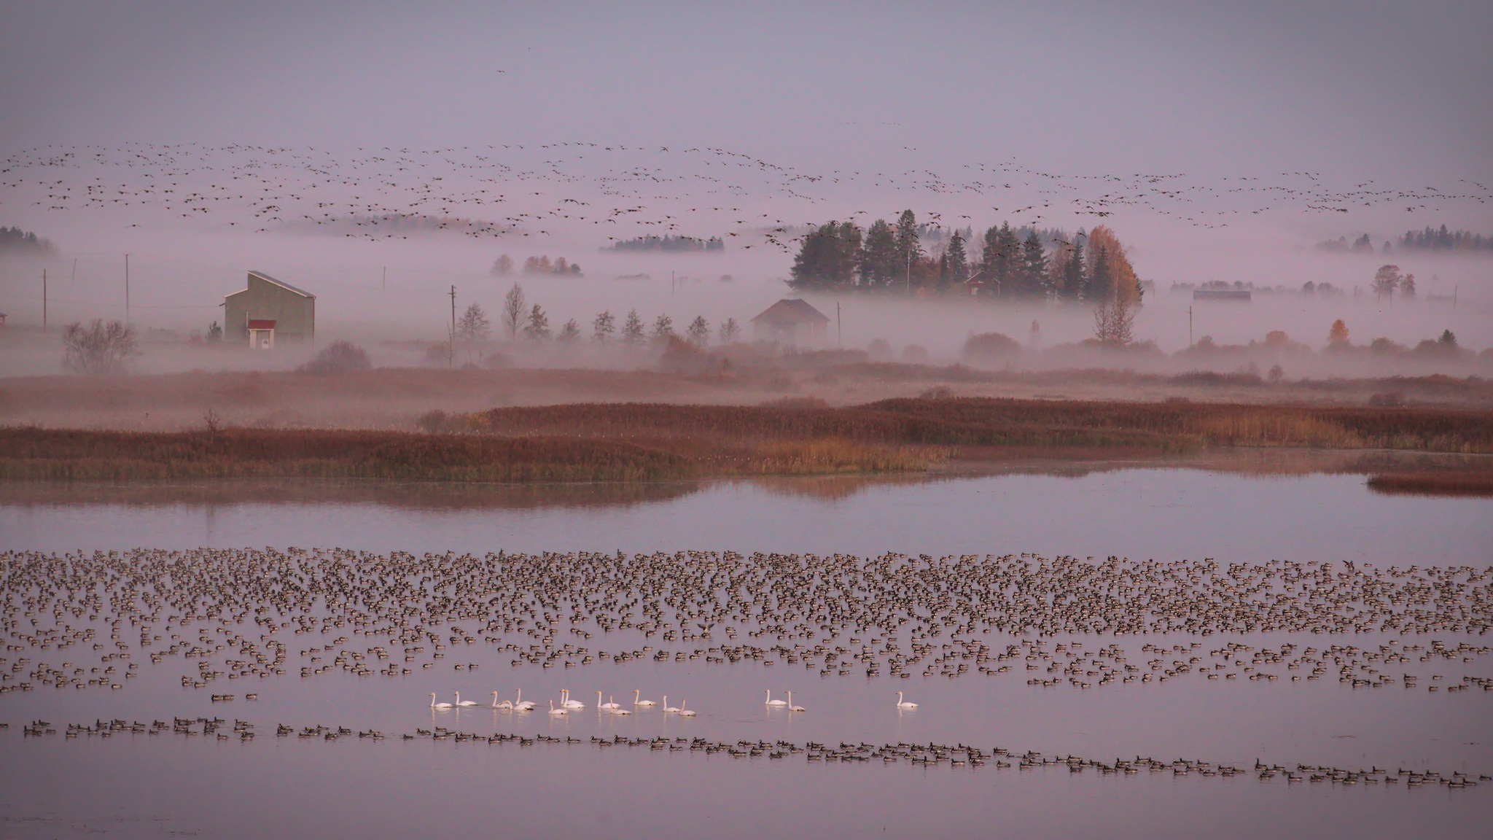
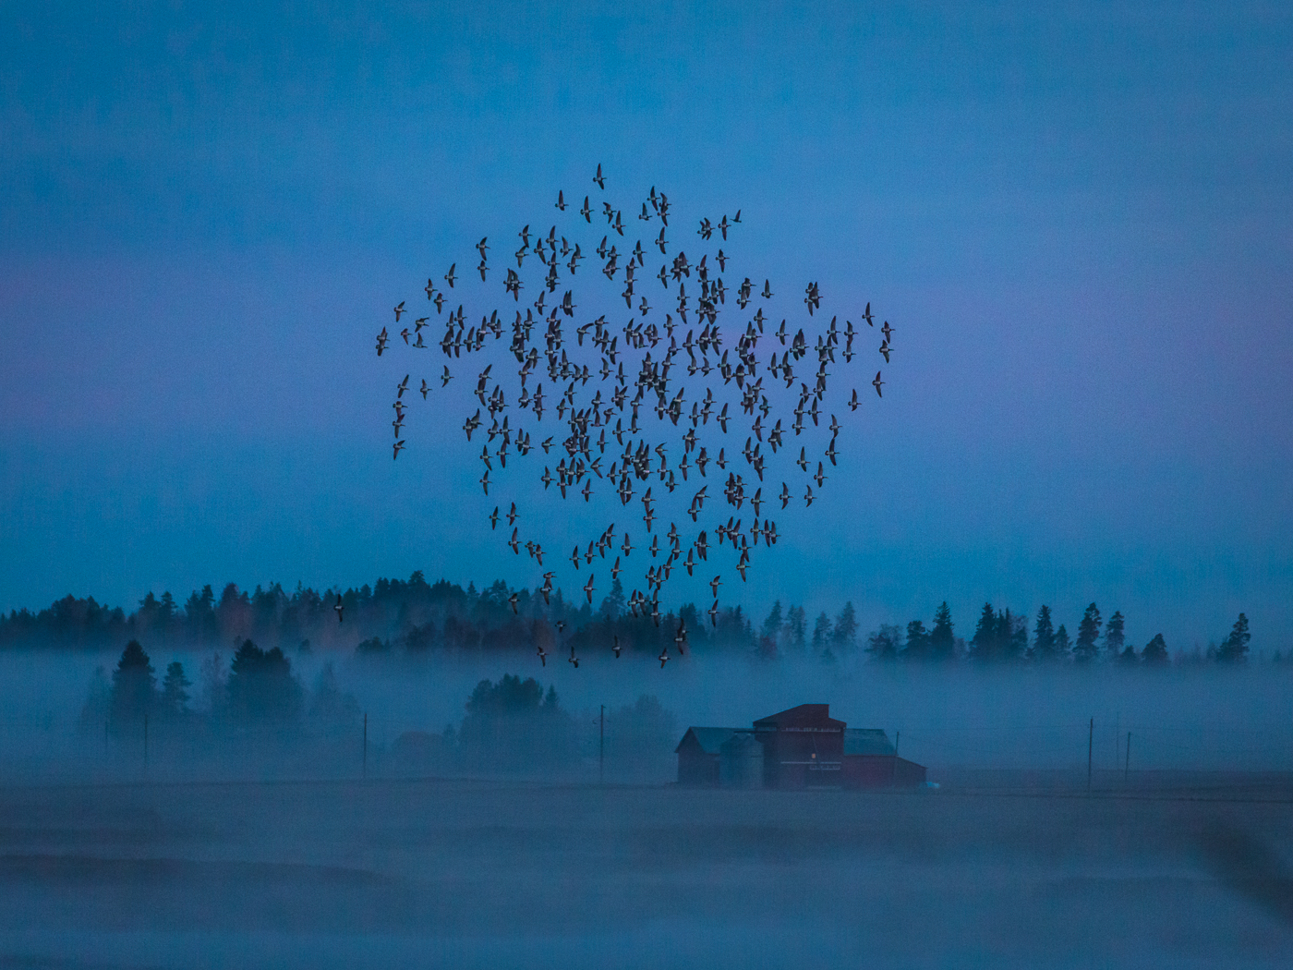
• Quiet countryside setting next to a bird protection area

• Approx. 55 km from Helsinki International Airport

• Approx. 220 m² apartment / office / hobby space, convertible into another apartment

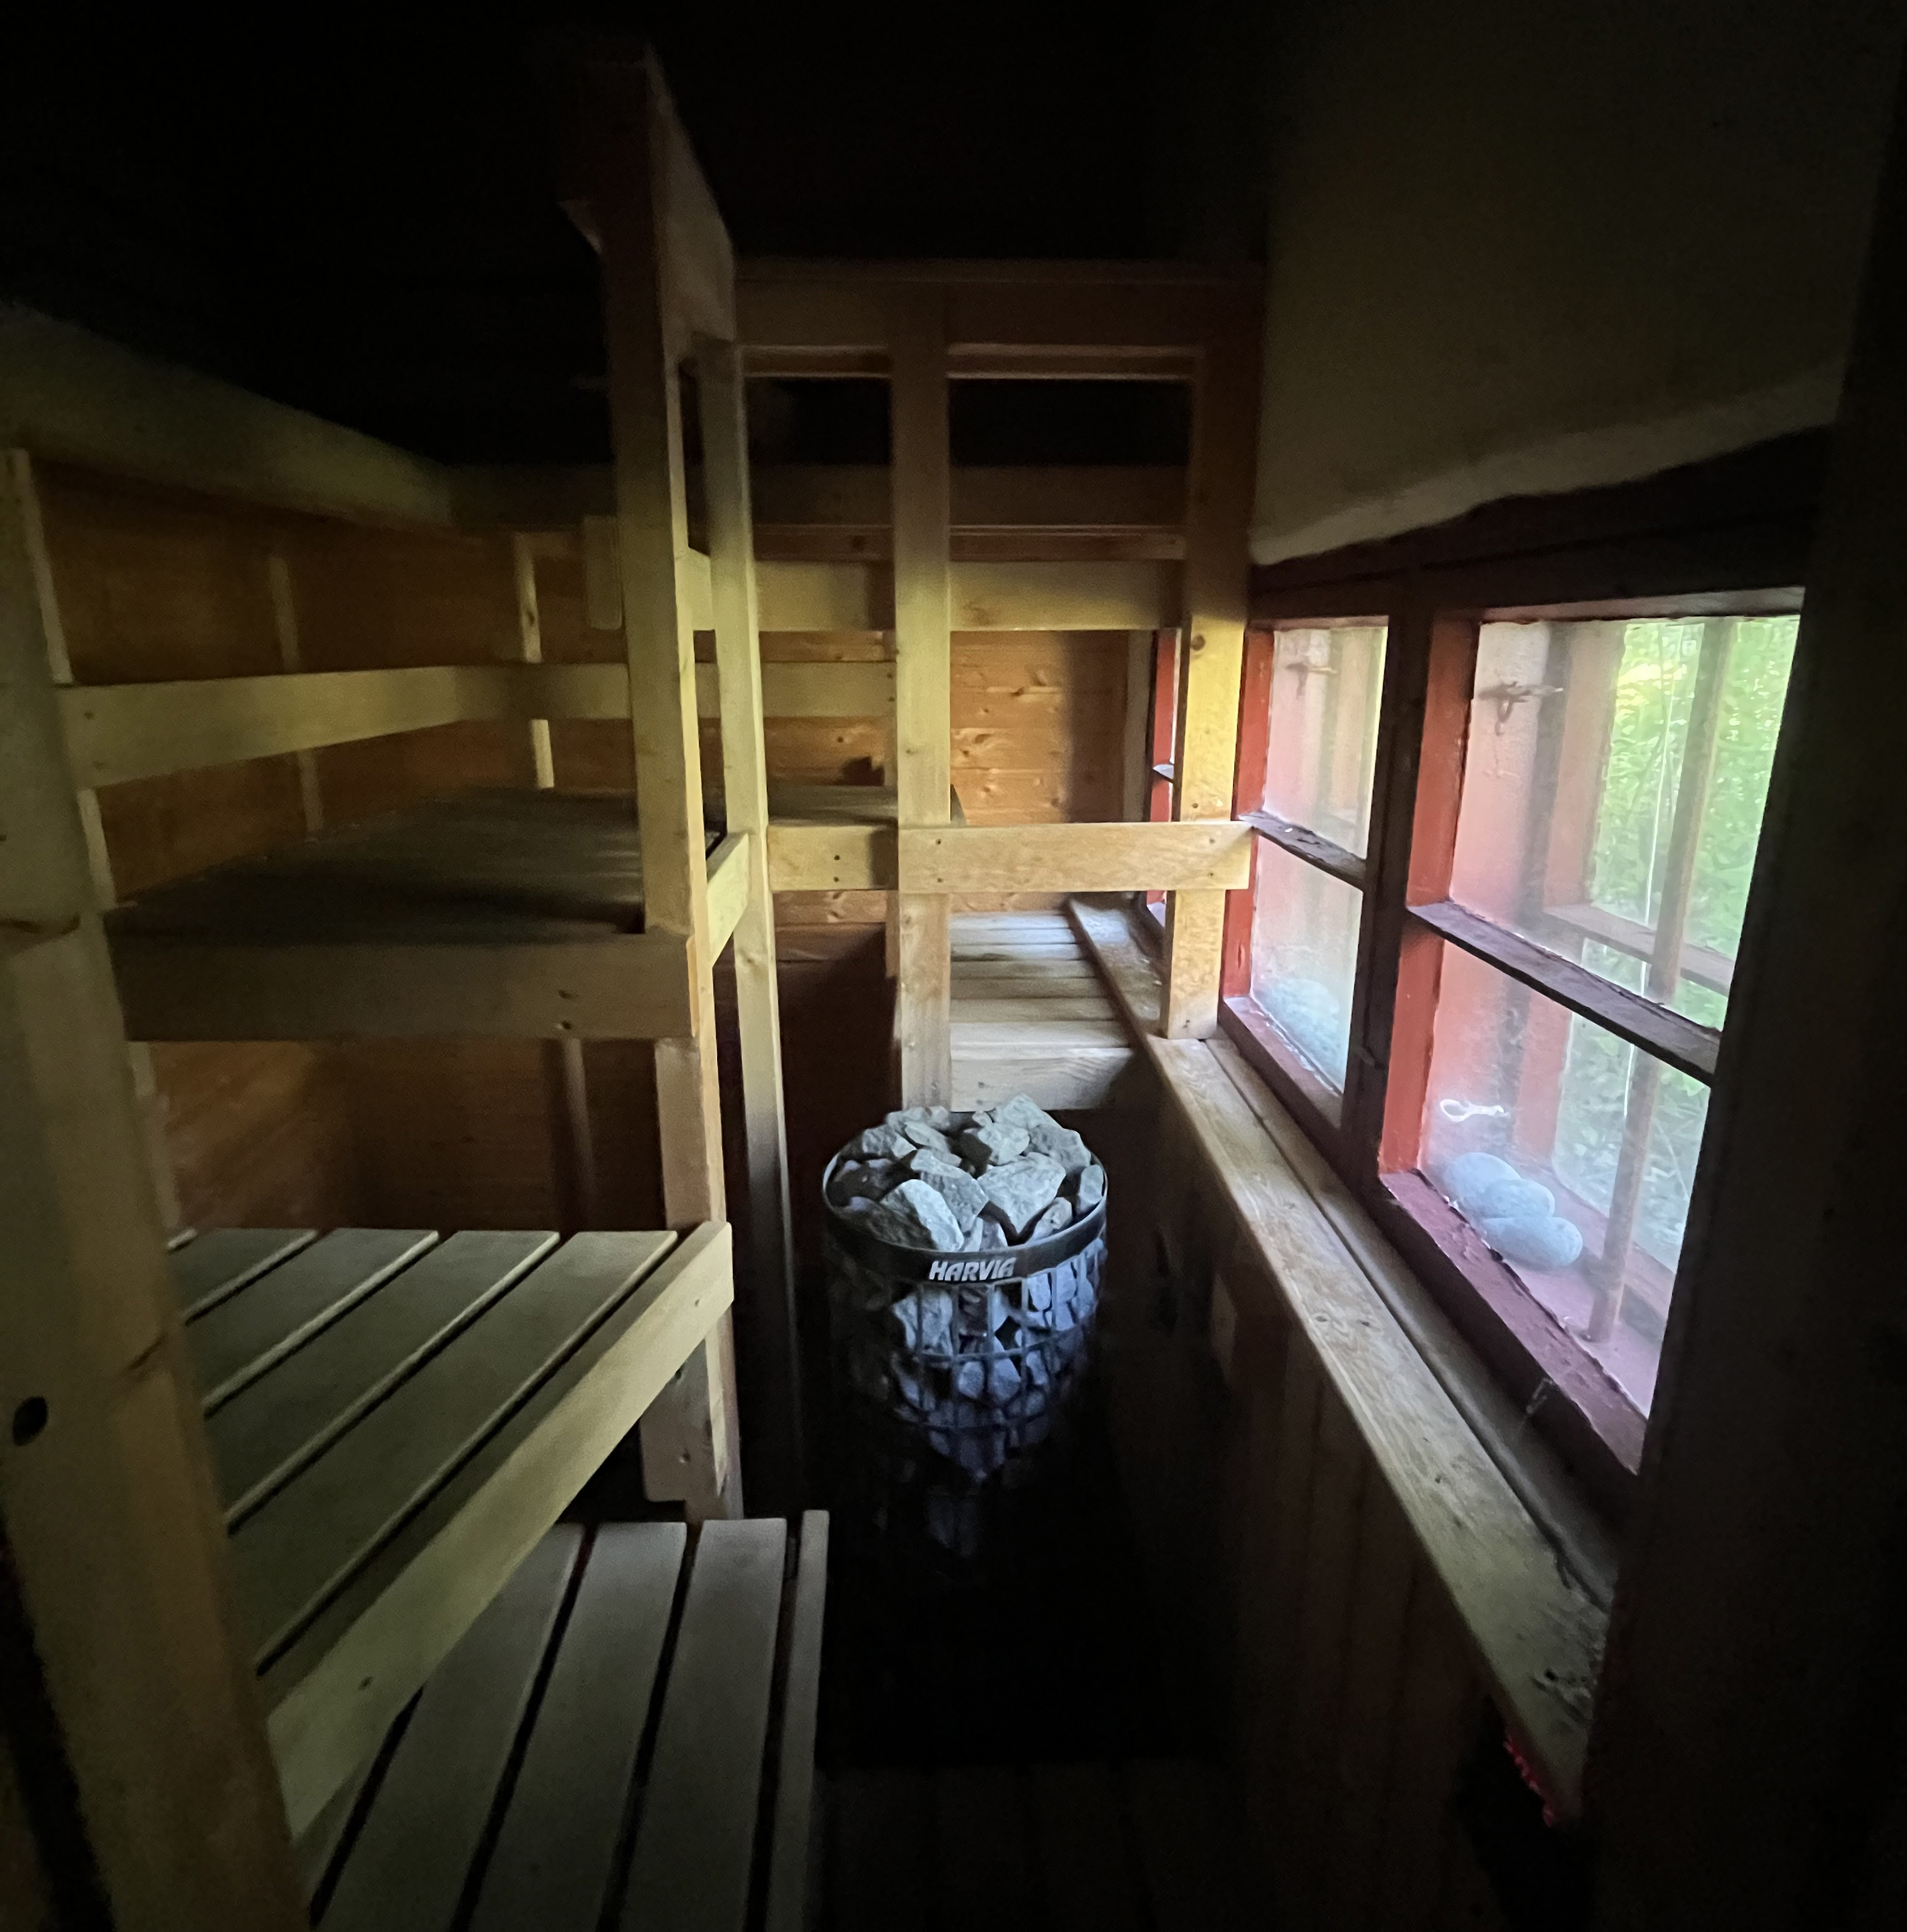
• Sauna

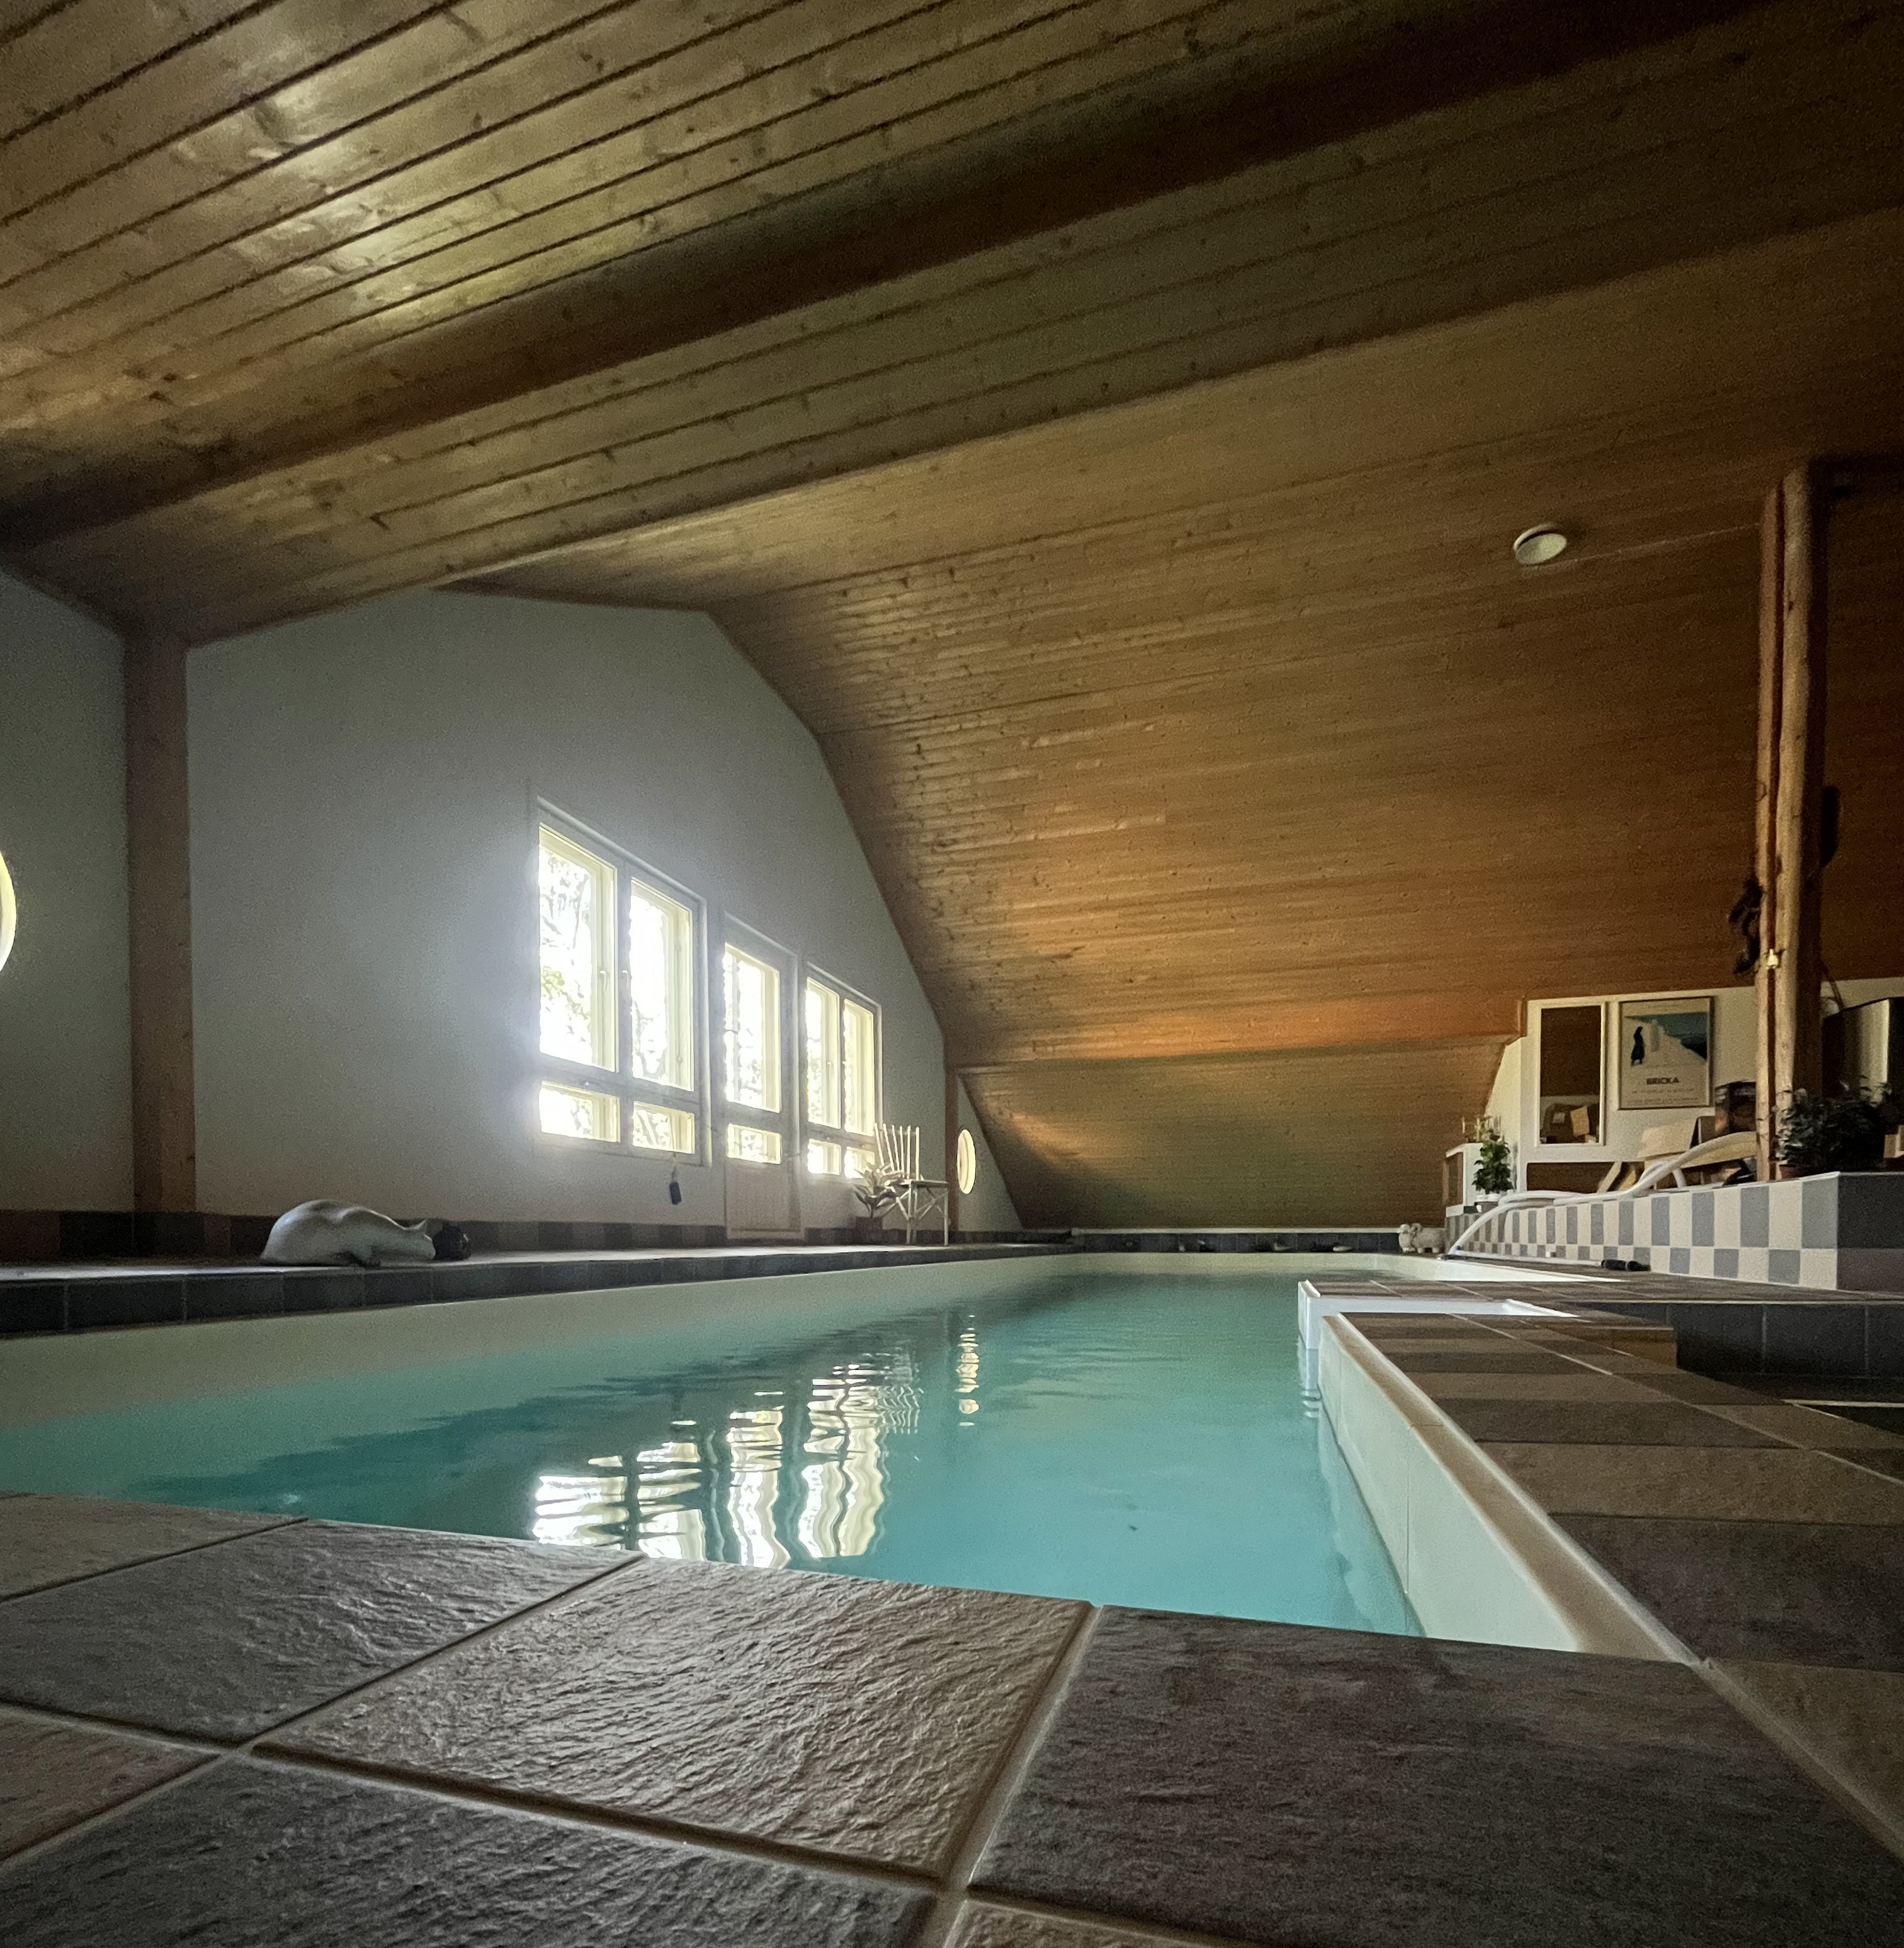
11 m indoor pool

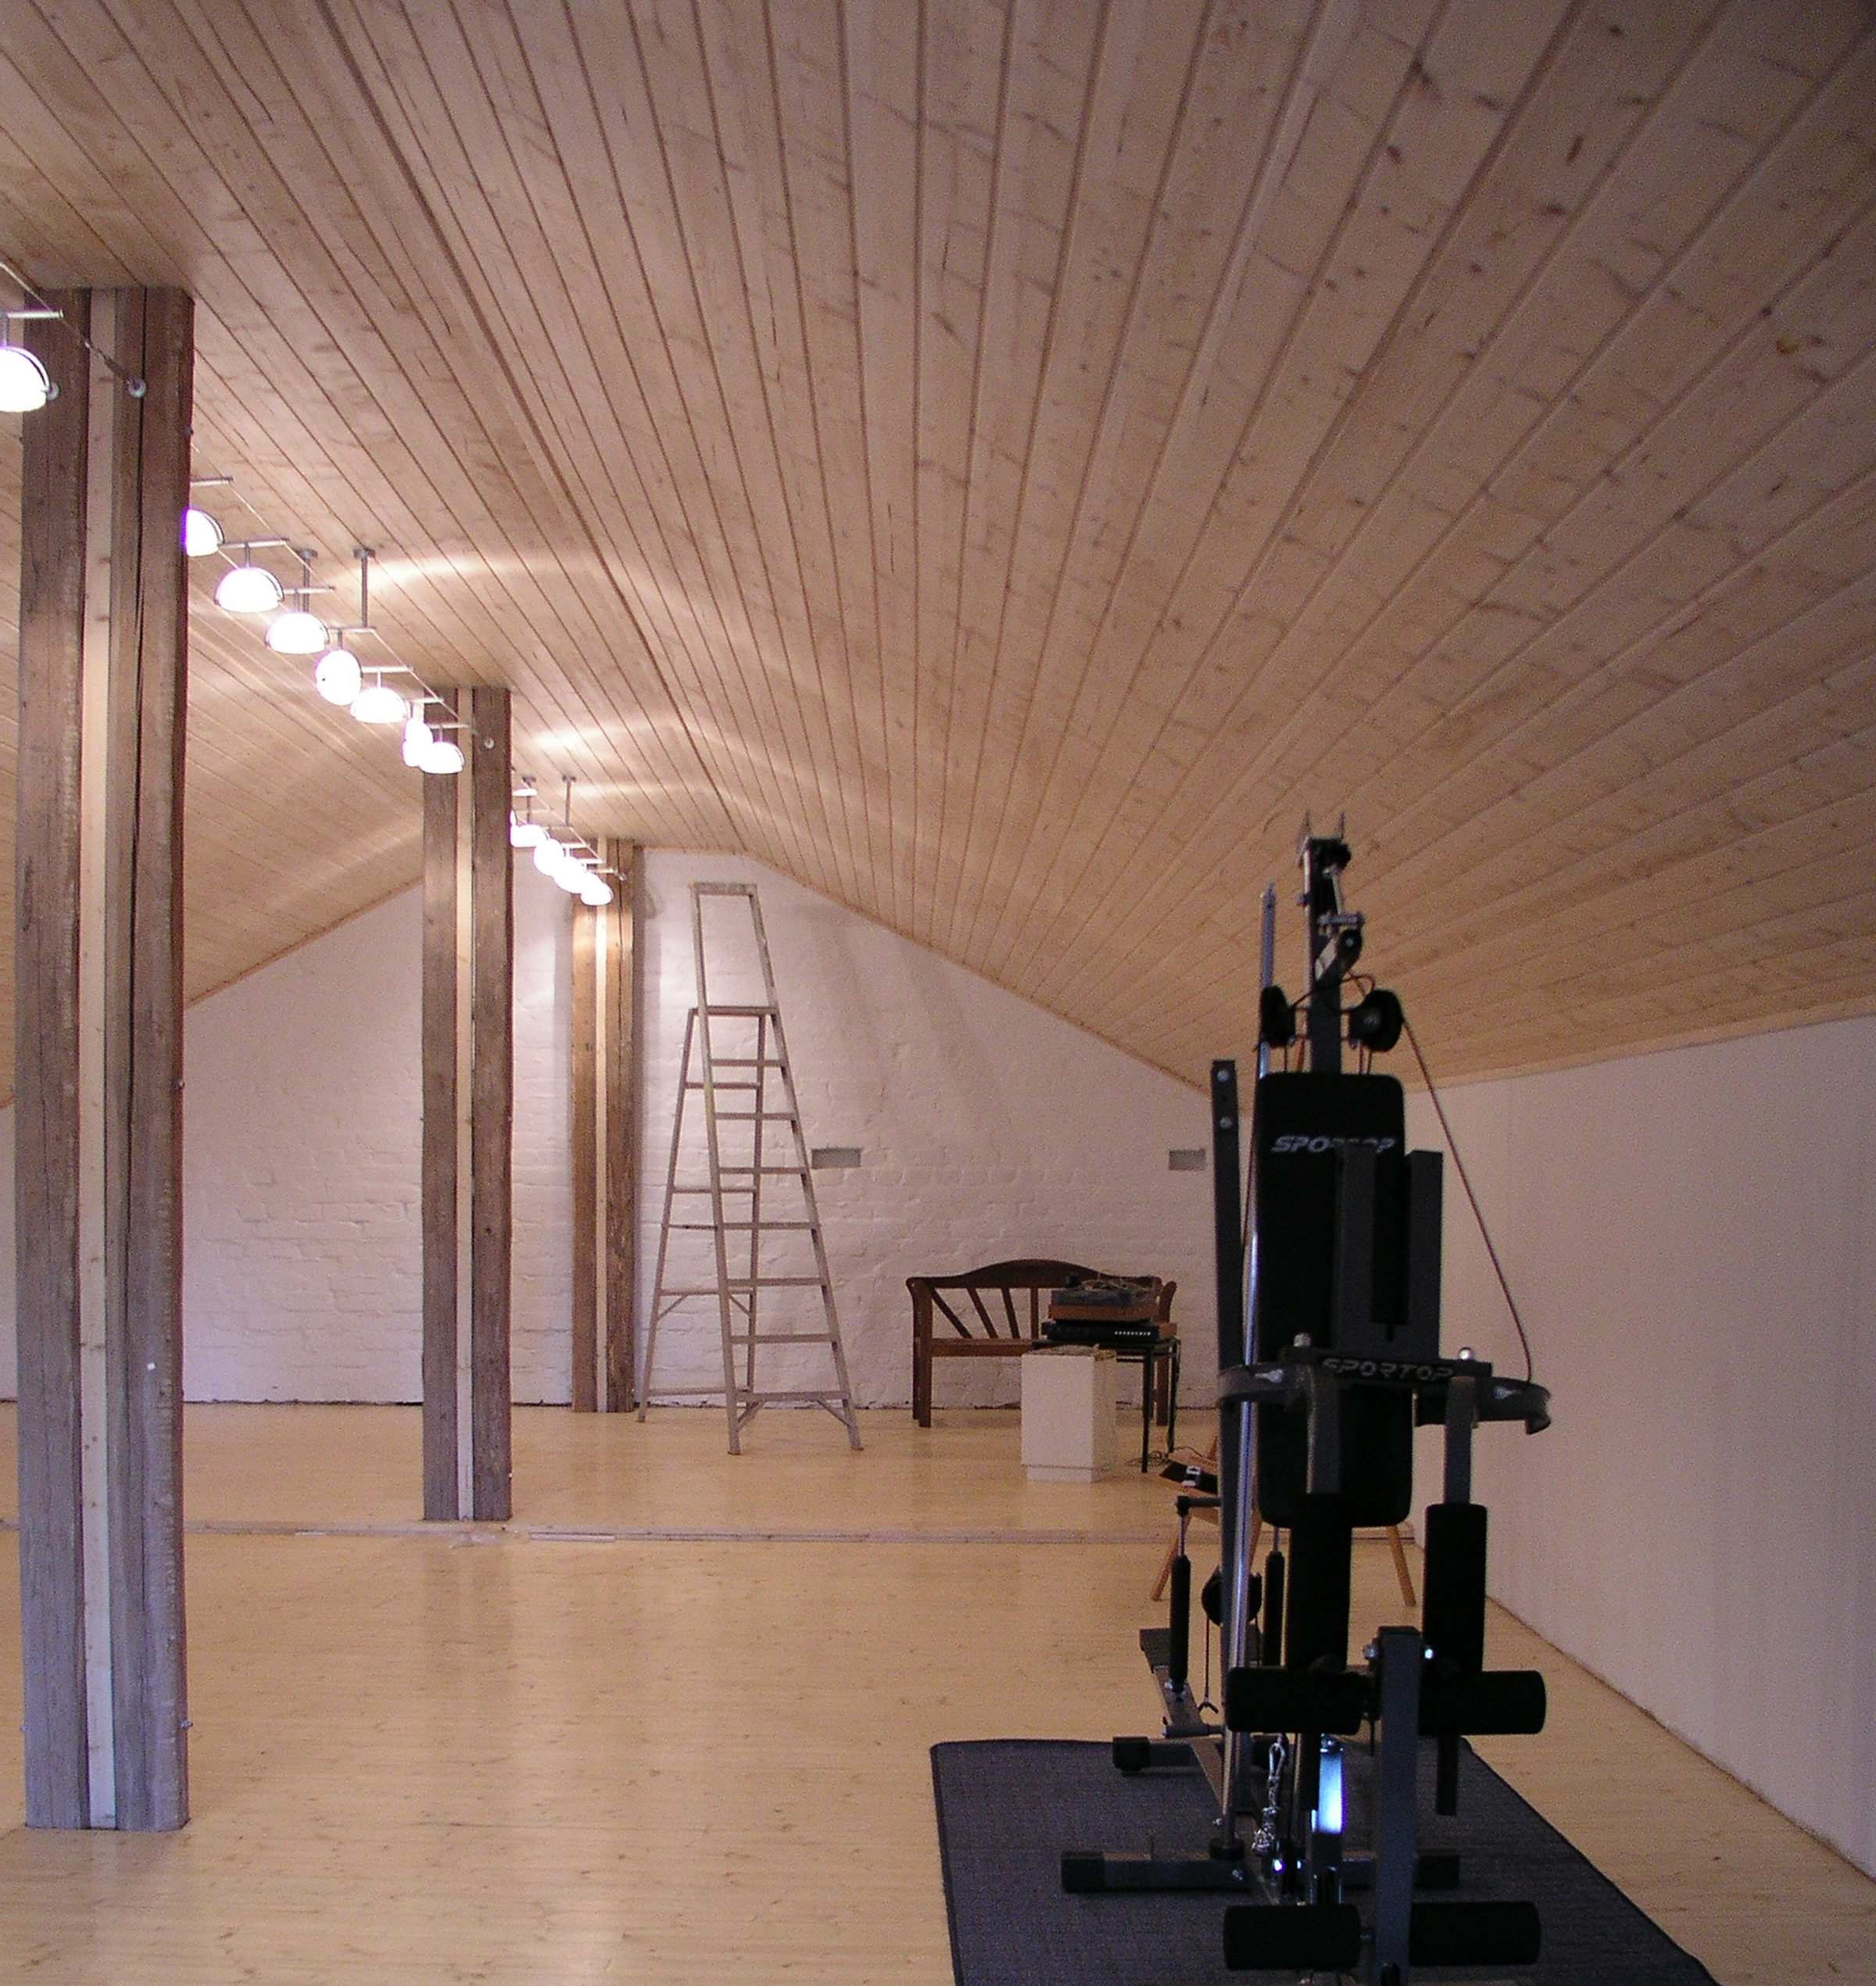
• Approx. 80 m² gym, also suitable for other uses

• Separate approx. 360 m² side building

• Geothermal heating

30.9 kWp solar power plant

9.8 kWp vertical-axis wind turbine

• Low monthly running costs of approx. €850  
 

Flexible use and lifestyle potential

The property is ideal for buyers seeking a large private residence, a live-work property, a wellness retreat, or a multi-generational home. The generous additional space offers excellent flexibility for office use, guest accommodation, hobby rooms, or a second apartment.


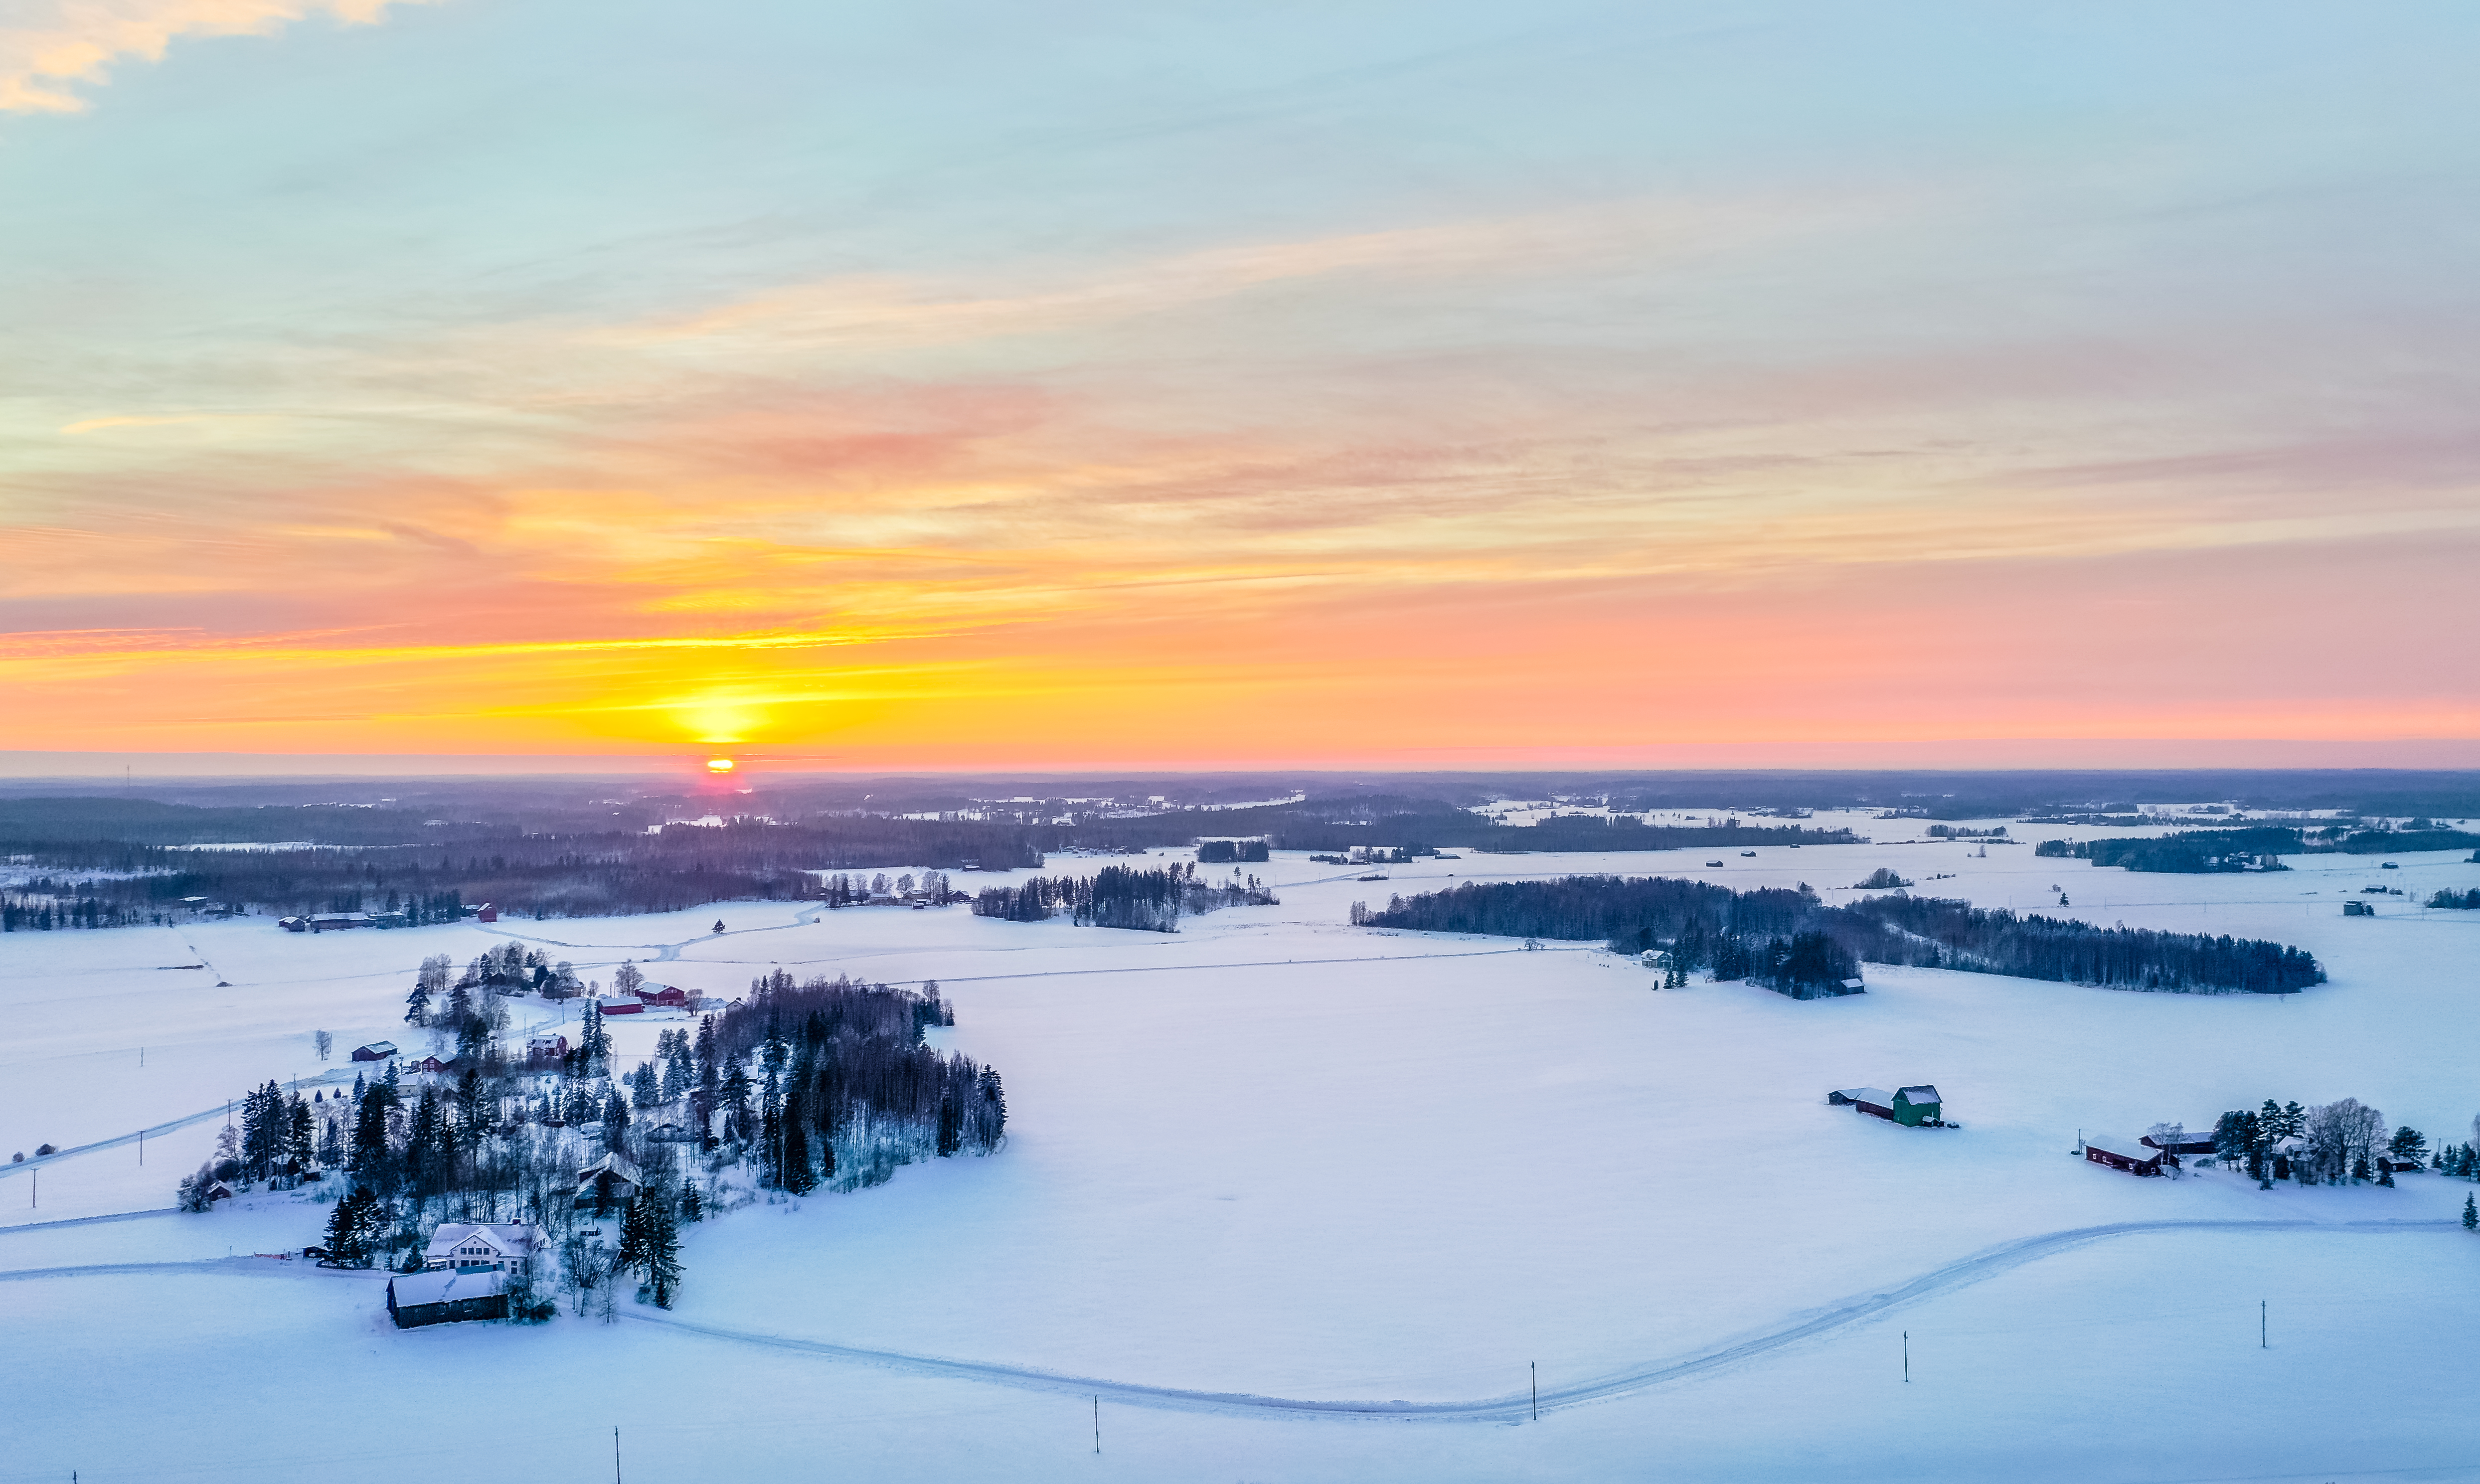
Its location in the Finnish countryside offers peace, privacy, and fresh air, while the relatively short distance to Helsinki Airport makes it practical for international owners. For buyers from warmer climates, the Finnish setting also offers the appeal of cooler Scandinavian summers, energy-efficient comfort, and a high quality of life in a natural environment.


This is a rare combination of size, privacy, sustainability, and adaptability — a property with strong potential for both private enjoyment and future development.


Features

Carport

Air Conditioning

Central Heating

Central heating

Fireplace

Air Conditioning

Air Conditioning / Heating

Open-plan kitchen

Double Glazing / Energy-Efficient Windows

Quiet locatione

Fitness center

Septic tank

Barn

Internet / fibre available

Insulation

Garden

Laundry Room

Parking

Private parking

Piscine

Heat pump

Woodburner

Quiet location

Ensuite bathroom

Fitness centre / Gym

Panneaux solaires

Water source

Terrace

Wifi


Floor plans

Second floor, apartment: 5 bedrooms - 1 bathroom

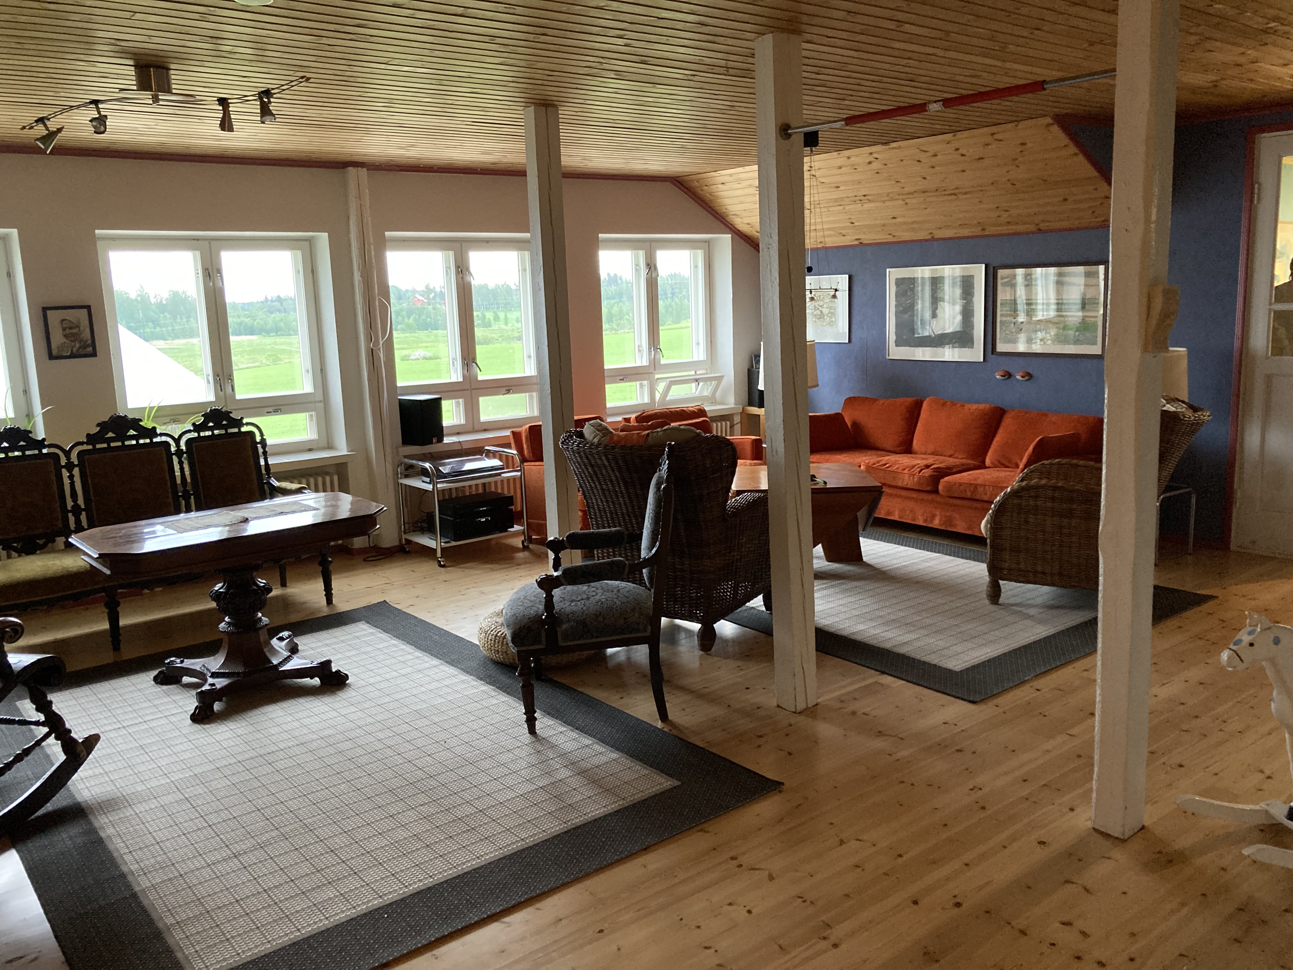
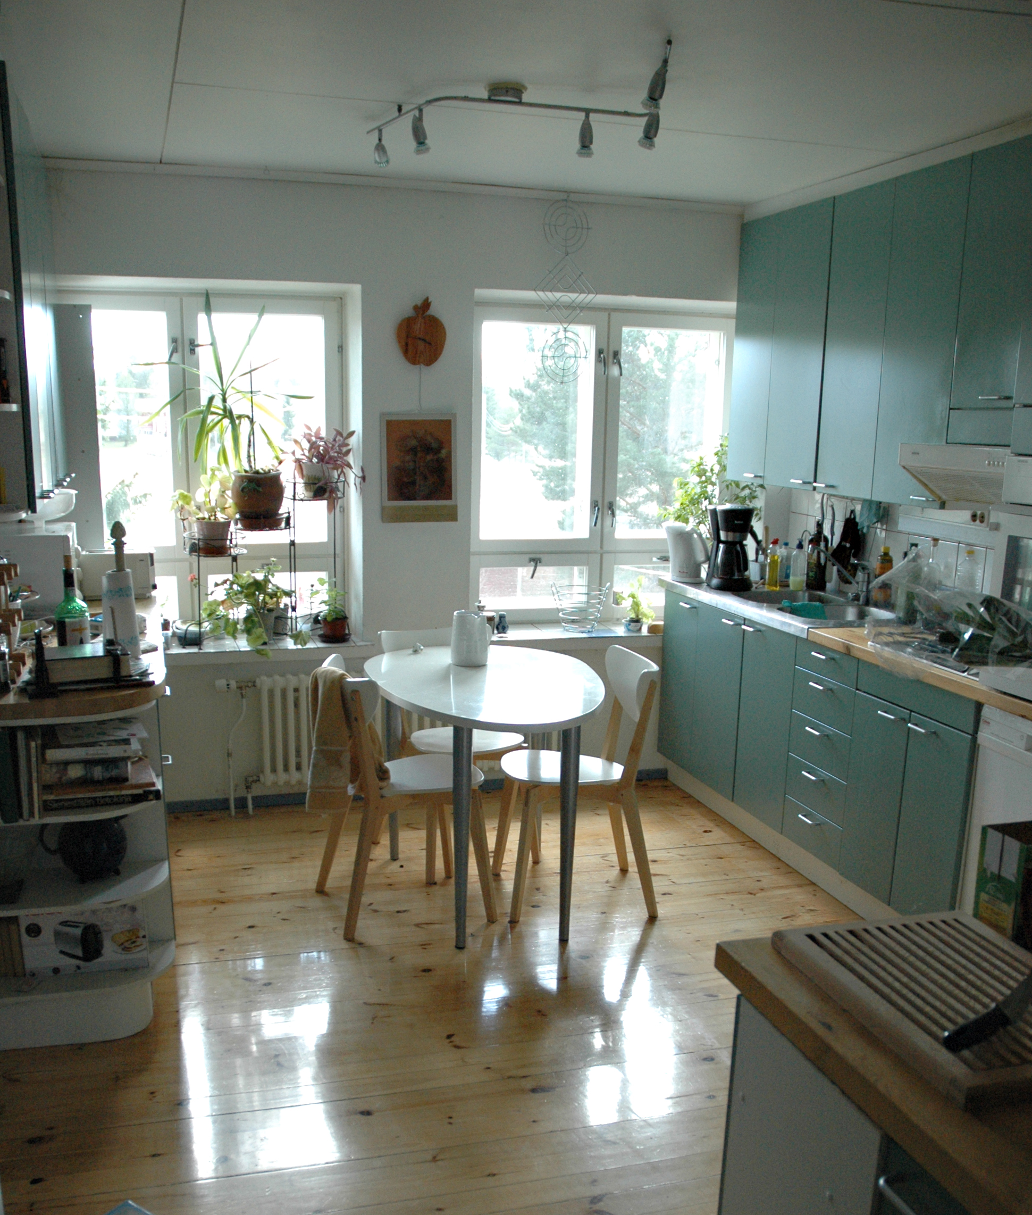
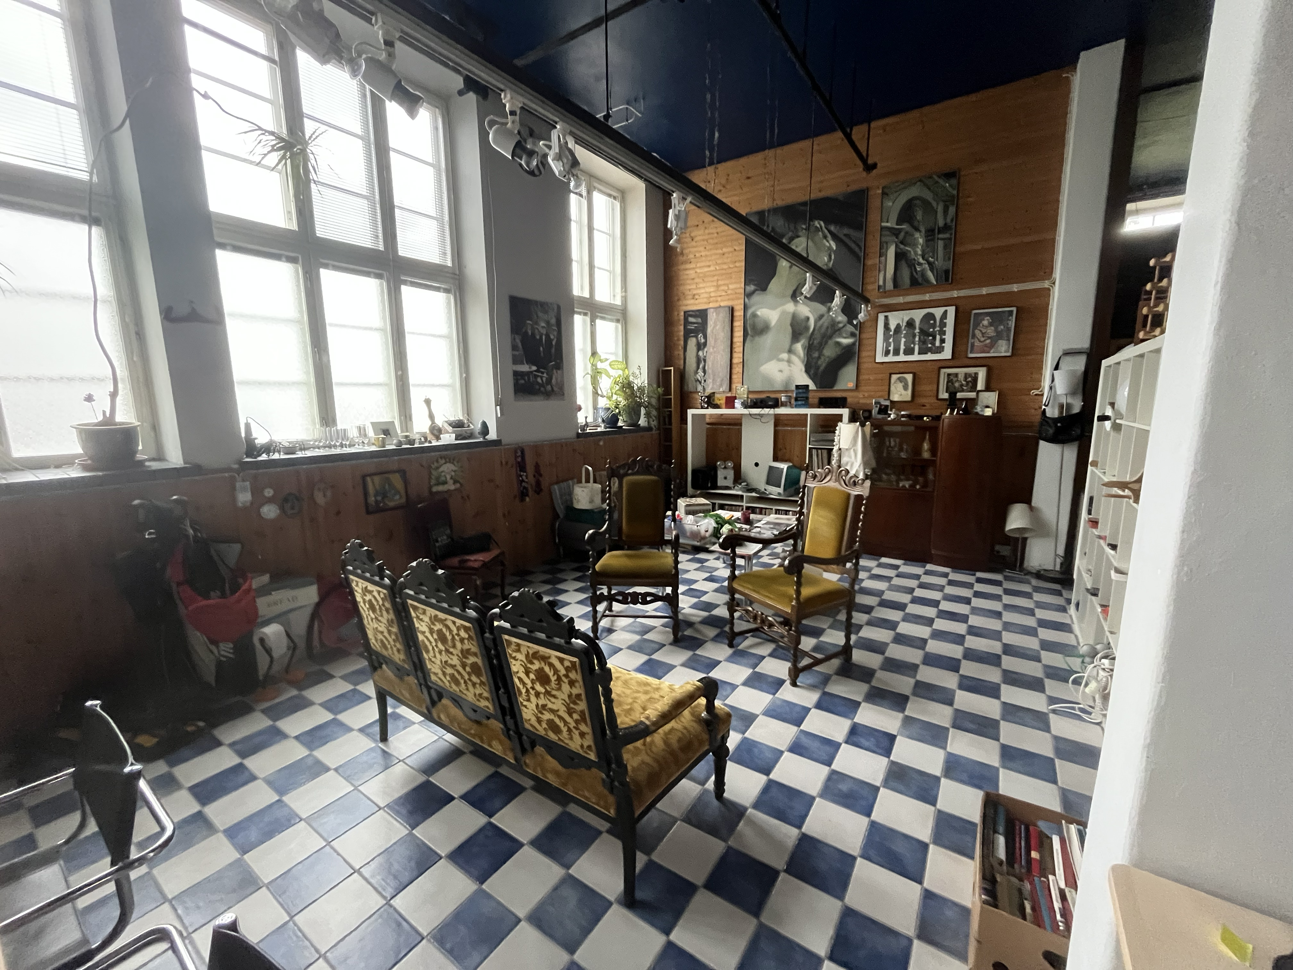
The apartment, 2. floor 235 m2 12 rooms, kitchen, bathroom, separate wc. TV-room height is more than 3,5 m, other rooms are of standart height - Living room 48 m2 - Dining room 21,7 m2 - Hall 21 m2 - Small entry 4 m2 - Kitchen 17 m2 - Bedroom 12 m2 - Bedroom 22 m2 - Bedroom 11 m2 - Bedroom 9,16 m2 - Bedroom entry 2 m2 - Workspace with bedroom 8,3 m2 - TV-room 23 m2 - TV-room loft 4 m2 - Utility room 9,45 m2 - Utility room 4,5 m2 - Extra space with the loft 9 m2 - WC 4 m2 - Bathroom 5 m2 (with separate shower and bath tube) - Corridor 11 m2

Ground floor: 0 bedrooms - 2 bathrooms

Ground Floor 477 m2 Workspace etc. 256 m2, Warm storage, hobby 221 m2 The space is mostly higher than standard, 3-4,5 m. Floor heating in 180 m2. - Work space (Old dairy hall, kitchen, wc )110 m2 - Entrance area,12,62 m2 - Work room 16 m2 - Work room 9 m2 - Bathroom 9 m2 - Work space (photographing studio) 57 m2 - Sauna: 3 m2 - Dressing room 5 m2 - Sauna shower 1,5 m2 - Work room 15 m2 - Low, unheated cellar (height under 180 cm) 8 m2 - Loft 10 m2 - Corridor 14,8 m2 - Warm storage 17,5 m2 - Warm storage 16 m2 - warm storage) 24,7 m2 - Warm storage 10 m2 - Warm storage / utility room 49 m2 - heating and pooltech room 31 m2 - Energy storage / pool 58 m2


Location

https://maps.app.goo.gl/m4rKVRnXRuLAnmseA


Share this property:

Contact
Mortgage Calculator

Drag the slider or enter the amount you want to borrow

80% 100%
%/year
Calculate Your Mortgage

Enter your property price and loan details above to see estimated monthly payments and total interest.

Monthly Payment
From 0 €
To 0 €
0 €
Total Interest 0 €
Amortization Schedule
Loan Amount 0 €
Total Interest 0 €
Total Amount 0 €
Period Payment Principal Interest Balance

Related properties

Le Four à Chaux, Georgian manor
media 20
For Sale
  • House
  • 662 000 €
Grange de charme du XVIII
media 5
For Sale
  • Other property
  • 38 000 €
Collomb
media 17
For Sale
  • House
  • 299 000 €
Dumas
media 6
For Sale
  • Luxury property
  • 675 000 €
navez
media 19
For Sale
  • House
  • 235 000 €
Your experience on this site will be improved if you enable cookies Cookie Policy